

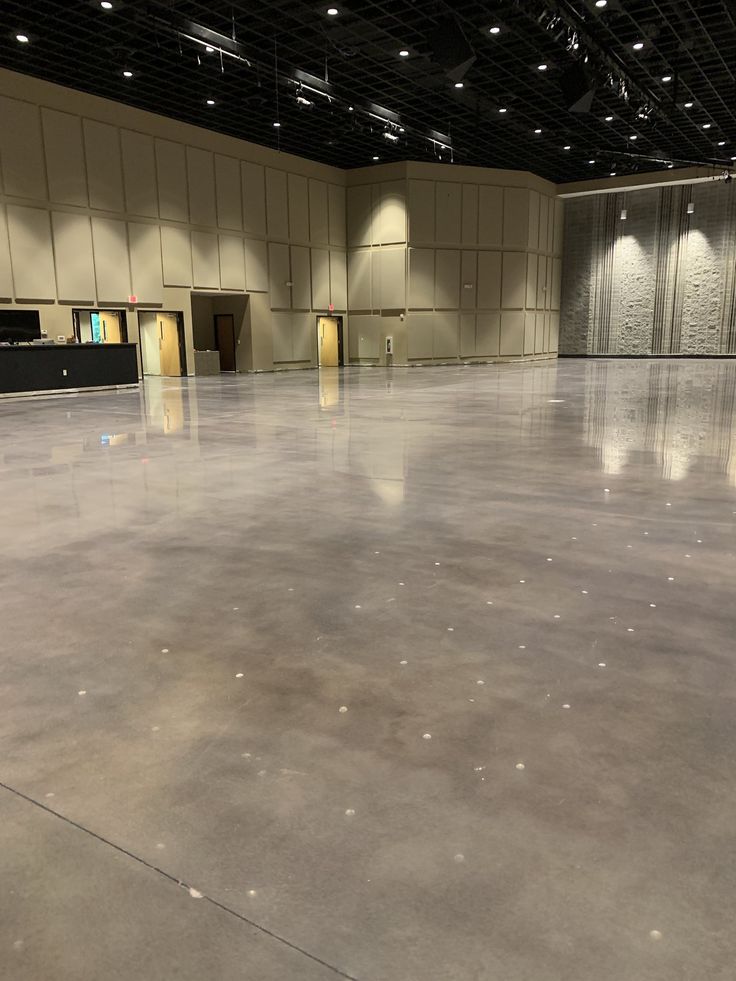
Community recreation centers bring together people with different interests and needs. A single facility may host fitness classes, children’s programs, local meetings, craft workshops, and neighborhood events throughout the week. Rooms originally designed for one purpose often become shared spaces accommodating several activities.
This flexibility creates practical flooring considerations. Facilities exploring epoxy flooring can evaluate their surfaces according to room functions, equipment, cleaning requirements, and daily schedules. Rather than selecting one finish for every area, managers can examine how individual spaces support the community and what conditions the floors regularly experience.
Multipurpose Rooms Need Adaptable Layouts
A community hall might host a morning exercise class, an afternoon children’s activity, and an evening neighborhood meeting. Each event introduces different furniture, equipment, and movement patterns. Stackable chairs, folding tables, and portable equipment can make these transitions easier. However, storage locations and clear movement routes should be established so that changing the room does not become unnecessarily complicated.
The flooring plan should reflect these recurring arrangements. Managers can document where furniture is regularly moved, which sections experience concentrated activity, and whether temporary equipment creates specific requirements. A room used for several activities benefits from planning based on its complete weekly schedule rather than only its most frequent event.
Activity Areas Have Different Requirements
Recreation facilities often contain rooms with very different purposes. Fitness spaces, craft areas, corridors, meeting rooms, and storage sections may all exist within one building. A surface suitable for a general meeting room is not automatically appropriate for sports or exercise activities. Certain activities may require specialized flooring designed around impact, traction, or other performance considerations.
Managers should identify the intended use of each area before selecting a system. Equipment specifications, accessibility requirements, cleaning procedures, and applicable safety standards may influence the decision. This approach helps prevent decorative preferences from taking priority over the practical needs of participants and staff.
Existing Concrete Can Offer Design Possibilities
Some community buildings contain older concrete slabs beneath previous floor coverings. When these materials are removed during renovation, the exposed surface may reveal variations, earlier repairs, or other signs of the building’s history. Professional concrete polishing may be considered for suitable areas where the existing slab can support the proposed finish. Its appropriateness depends on the concrete’s condition and the room’s intended function.
The assessment should also consider previous treatments and any conditions requiring further investigation. Not every exposed slab is suitable for the same finishing process, making professional evaluation an important step before design decisions are finalized.
Storage and Furniture Affect Floor Use
Community centers often rely on movable equipment because the same room serves different groups. Chairs, tables, activity supplies, fitness accessories, and event materials need convenient storage between sessions. Poorly positioned storage can cause equipment to accumulate in corridors or around room entrances. Dedicated storage areas allow staff to reset spaces without leaving unnecessary obstacles.
Furniture selection also influences flooring use. Different equipment and furniture types may require appropriate feet, protective accessories, or handling procedures according to the installed surface. Staff should understand how items are moved and stored so that everyday room changes remain organized and compatible with the facility’s maintenance practices.
Renovation Scheduling Must Respect Community Programs
Unlike an empty commercial property, a recreation center may operate throughout the week. Classes, bookings, meetings, and community activities can make extended closures difficult. Flooring improvements should therefore be coordinated with the facility’s program calendar. Managers can identify quieter periods, planned closures, or opportunities to temporarily relocate certain activities.
Contractors should explain preparation requirements, installation stages, and when completed areas can return to use. These details depend on the selected system and project conditions. Clear communication with instructors, staff, and community groups can reduce confusion when rooms become temporarily unavailable.
Conclusion
Community recreation centers depend on spaces that can accommodate changing activities without becoming difficult to manage. Flooring decisions should reflect room functions, furniture movement, equipment requirements, maintenance routines, and the facility’s operating schedule. Some areas may benefit from general-purpose finishes, while specialized activities can require different performance characteristics. Assessing existing concrete and coordinating improvements around community programs can help managers make more informed choices. By considering the complete range of activities taking place within the building, recreation centers can plan flooring improvements that support practical, adaptable community spaces.