

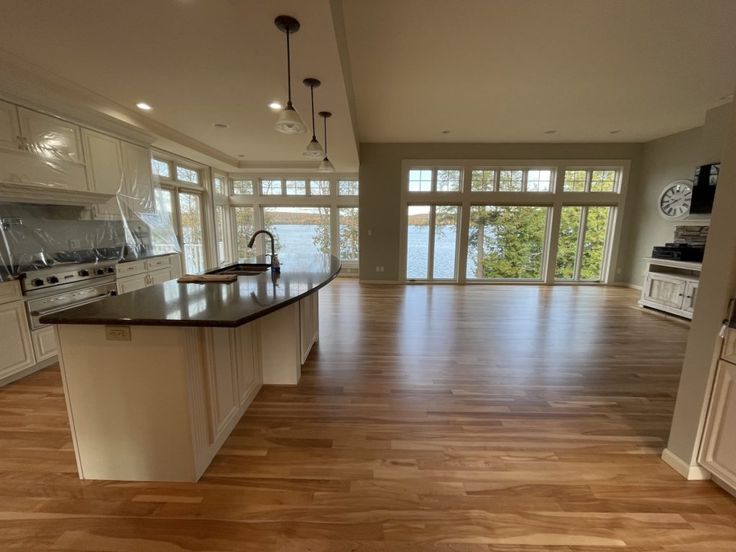
A flooring update can change the way an entire home feels, but the best results usually come from thinking beyond one room at a time. Homeowners considering engineered hardwood flooring often focus on color first, yet layout, transitions, lighting, and adjoining surfaces can have just as much influence on the finished result.
Residential and commercial flooring projects across Metro Atlanta can involve hardwood, vinyl, tile, epoxy, or polished concrete. When a renovation combines several materials, coordinated planning becomes especially useful for keeping transitions, finishes, and installation details consistent.
Begin With the Rooms That Connect
Open layouts make flooring choices more visible. A material selected for a living room may also be seen from the kitchen, hallway, or entry, so changes in color and texture need to feel intentional.
It helps to map out where each surface begins and ends before ordering materials. This is also the stage to consider tile wall installation for bathrooms, showers, backsplashes, or other areas where a vertical finish needs to coordinate with the floor below it.
Think About Daily Use Before Appearance
A beautiful surface still needs to suit the room. Bedrooms, living spaces, kitchens, entryways, and bathrooms face different levels of traffic, moisture, spills, and furniture movement.
For that reason, homeowners should compare materials based on both style and function. A warm wood look may suit one part of the house, while tile or another resilient surface may make more sense where water and frequent cleaning are expected.
Pay Attention to the Subfloor
The finished material is only one part of a flooring project. The surface underneath should be inspected for uneven areas, moisture concerns, damage, or old materials that need to be removed.
A flat and properly prepared base helps new flooring sit correctly and reduces the risk of visible irregularities. If problems are discovered during inspection, addressing them before installation is usually more practical than trying to correct the finished floor later.
Use Transitions as Part of the Design
Where two flooring materials meet, the transition can either feel smooth or visually distracting. Height differences, doorways, room boundaries, and changes in direction should be planned.
Good transitions do more than hide an edge. They help rooms feel connected and can make movement between surfaces more comfortable. This detail becomes especially important when a project combines wood, vinyl, tile, carpet, or coated concrete.
Let Lighting Guide Color Choices
Flooring samples can look very different under showroom lighting compared with natural light at home. Morning sun, shaded rooms, warm interior bulbs, and large windows can all change how a color reads.
Viewing samples in the actual space is a useful step. Homeowners may also want to place them near cabinets, paint colors, countertops, or existing furniture to see whether the tones work together throughout the day.
Plan Wall Tile and Floor Tile Together
In bathrooms and kitchens, floor and wall finishes often share the same visual field. Matching everything exactly is not necessary, but the colors, patterns, grout lines, and scale should feel balanced.
A busy floor can pair well with a quieter wall, while a simple floor may leave room for a more expressive backsplash or shower feature. Thinking about both surfaces together can prevent a finished room from feeling visually crowded.
Installation Details Affect the Final Look
Professional installation involves more than placing material in rows. Layout decisions can influence where cuts appear, how patterns line up, and whether narrow pieces end up in highly visible areas.
For hardwood and tile projects, the starting point matters. Careful measuring and planning can create cleaner sightlines through doors, hallways, and open rooms.
Make Maintenance Part of the Decision
Every flooring material has its own care needs. Before installation, homeowners should understand routine cleaning, recommended products, and how spills or scratches should be handled.
Choosing a surface that fits the household’s normal habits can make the floor easier to live with. Families with pets, children, or high traffic may value different features than homeowners renovating a lightly used guest room.
Conclusion
A successful renovation is not simply a collection of attractive materials. Floors, walls, transitions, lighting, preparation, and maintenance should work together so adjoining rooms feel connected rather than pieced together.
Metro Atlanta property owners planning coordinated flooring and tile projects can explore available installation options through faustflooring.com. Thoughtful planning before installation can make it easier to balance visual appeal with the practical needs of everyday living.